

Gereserveerd: Jan Stuytstraat 46
2662JB Bergschenhoek (Appartement)
€ 1.275,- p/mo
Gereserveerd: Jan Stuytstraat 46
2662JB Bergschenhoek (Appartement)
€ 1.275,- p/mo
Description

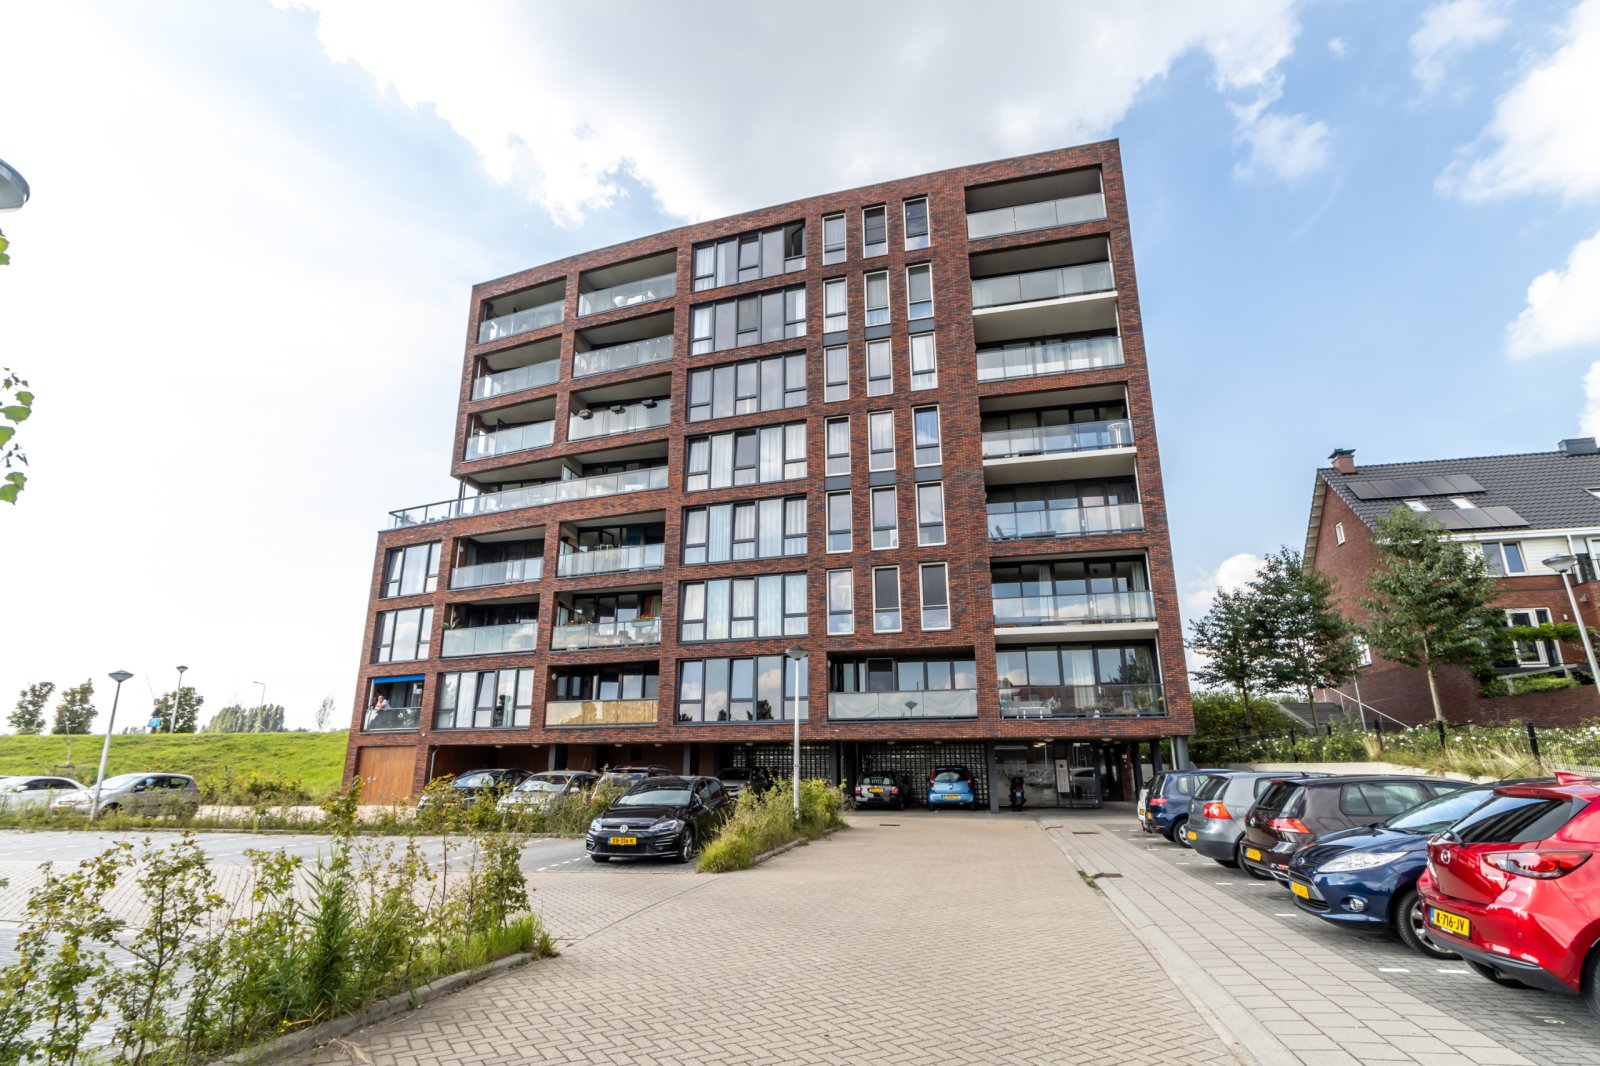
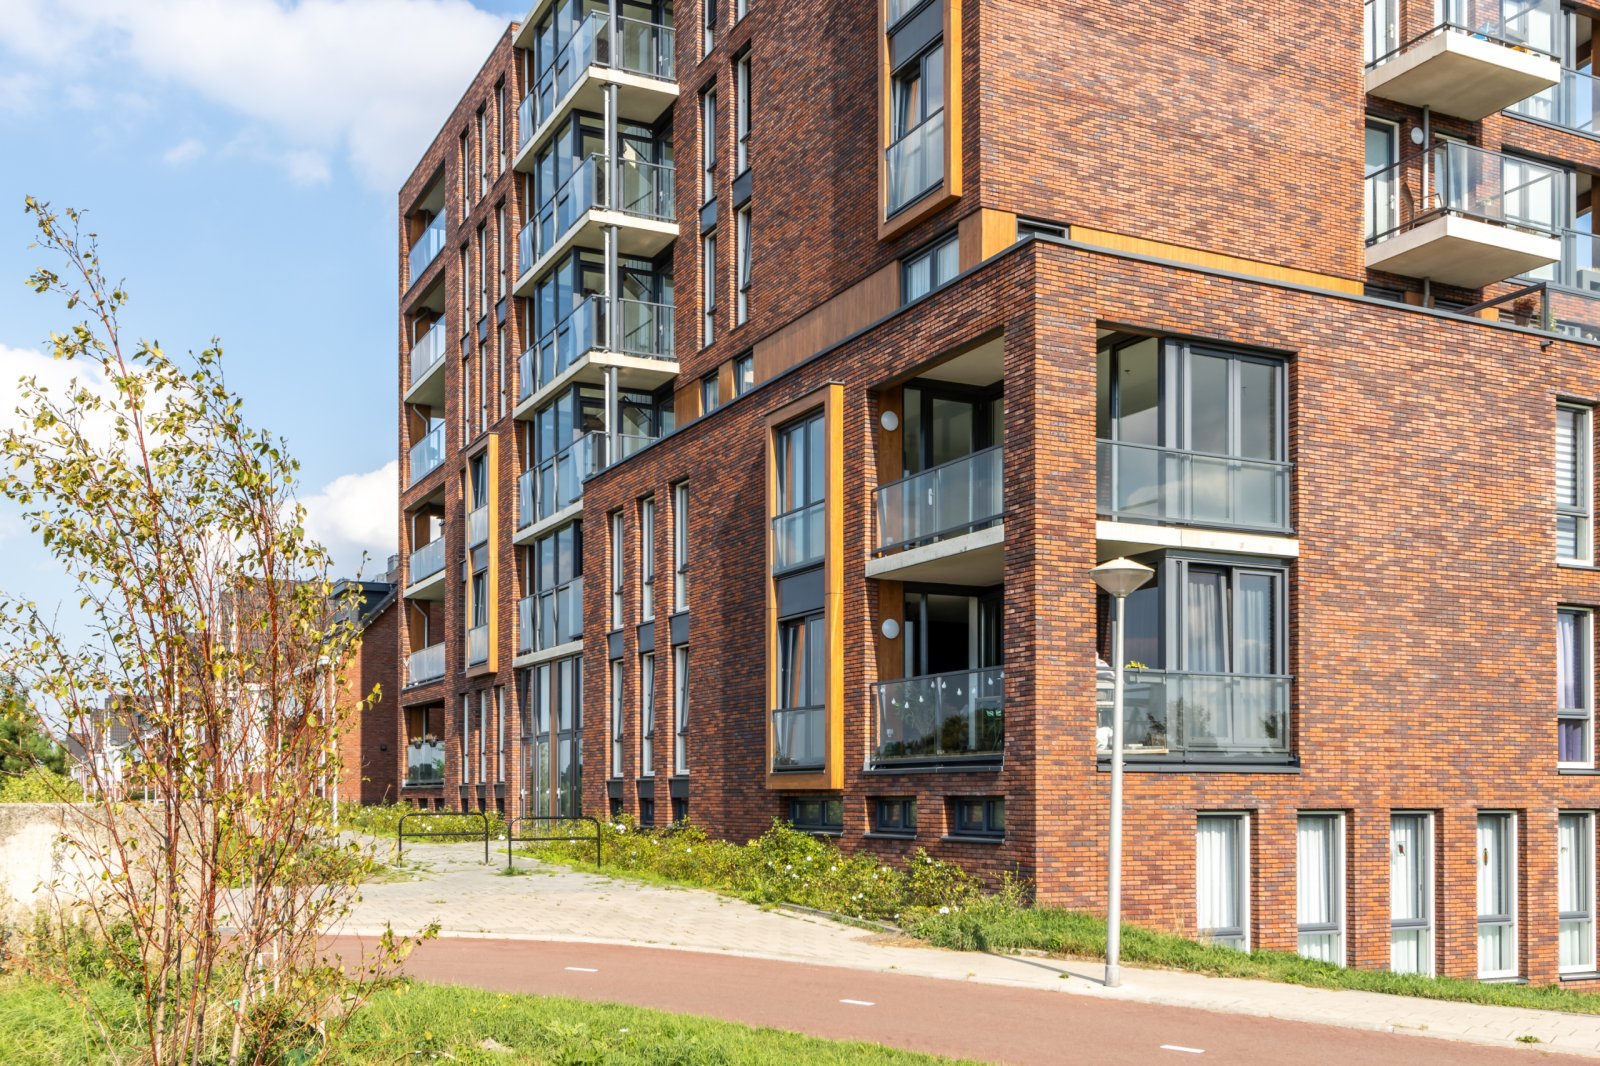
30 luxury flats in a modern complex (2019) in a quiet residential area in Bergschenhoek, opposite Annie M.G. Schmidt Park. Enjoy living in a luxury flat in an ideal location, nestled between parks and towns
Are you looking for a spacious flat offering a high standard of living? And a flat that you can largely furnish and decorate to your own taste? Then choose one of the thirty luxury flats in the Parklane complex in Bergschenhoek. Here, you’ll live in a peaceful spot on the north-western edge of the village. Opposite the building lies the beautiful Annie M.G. Schmidt Park, which is easily accessible via a cycle bridge (which starts right next to the building).
Other key amenities are also within easy reach. For instance, it’s just a five-minute cycle ride to the charming village centre, where you can do your shopping at various supermarkets and shops. There are also several primary schools within a short walking or cycling distance. Transport links are also excellent, as there are several bus stops within a radius of a few hundred metres. This gives you access to good bus connections to places such as Berkel en Rodenrijs, Zoetermeer and Rotterdam.
The residential complex itself was built in 2019 and is therefore still in excellent condition. This is also evident from the fact that all the flats have been awarded energy label A. Upon entering, you first find yourself in a spacious, light-filled entrance hall. You can then reach the upper floors via the staircase or the lift.
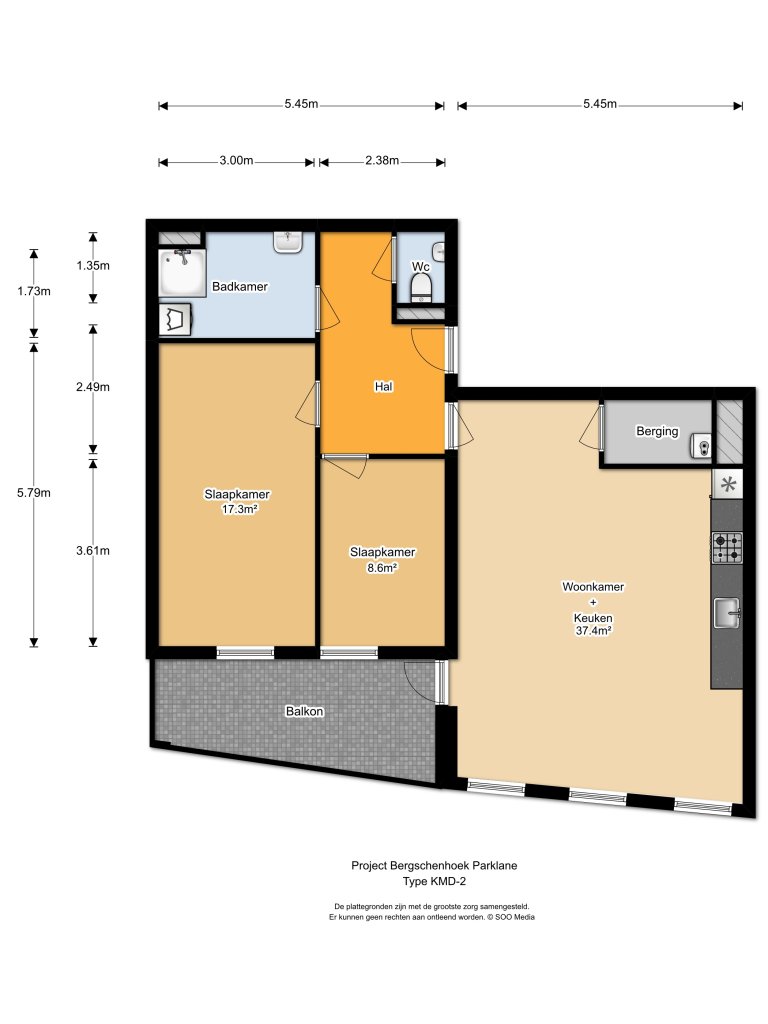
The flats range in size from 80 to 138 square metres. The layouts of the flats may vary, but you will generally enter via a central hall, from which you have access to two spacious bedrooms, a toilet (with wall-mounted toilet and washbasin) and a modern bathroom with a towel radiator, washbasin, mirror and a spacious walk-in shower (with Sealskin side panel and hinged door). The taps are by Grohe (model: Grohe Costa), whilst the other sanitary ware is by Villeroy & Boch. Furthermore, the walls are finished with glossy white tiles; the floors are laid with anthracite-coloured tiles.
In every flat, you’ll also enjoy an attractive living area with (usually) an open-plan kitchen by Keukenvision. The kitchens are fitted with built-in appliances such as a combination microwave, fridge-freezer, extractor hood, gas hob and dishwasher, all from the quality brand Whirlpool. In addition, each flat has its own balcony, which is fitted with a glass railing featuring clear glass. Between the balconies, there is a glass privacy screen 1.8 metres high running the full depth.
All flats are heated by an individual gas-fired central heating boiler. This is located in an internal storage room, which usually also contains connection points for washing appliances. The indoor temperature is controlled by a thermostat in the living room. In addition, the flats have a mechanical ventilation system, with the main control in the kitchen and a second control in the bathroom. Finally, the bedrooms, living area and hall are delivered unfurnished. You can therefore fit these rooms with the flooring of your choice.
Please note: the photographs are for illustrative purposes only; no rights may be derived from them.
Use of this site is subject to the conditions and restrictions set out in the disclaimer.
Features
| Rental price | € 1.275,- p/mo |
|---|---|
| Service costs | € 77,50 p/mo |
| Security Deposit |
Fixed income: € 1.275,- / Entrepreneur: € 2.550,-
(Please note: this is an indication, different requirements may apply.) |
| Square meters | 83 m2 |
| Bedrooms | 2 |
| Energy label | A |
| WWS Points | 201 |
| Status | |
| Available as per | 16 september 2026 |
Map