

Te huur: Baggelaar 9
7942MB Meppel (Eengezinswoning)
€ 1.246,- p/mo
Te huur: Baggelaar 9
7942MB Meppel (Eengezinswoning)
€ 1.246,- p/mo
Description
Feel at home in these leafy surroundings
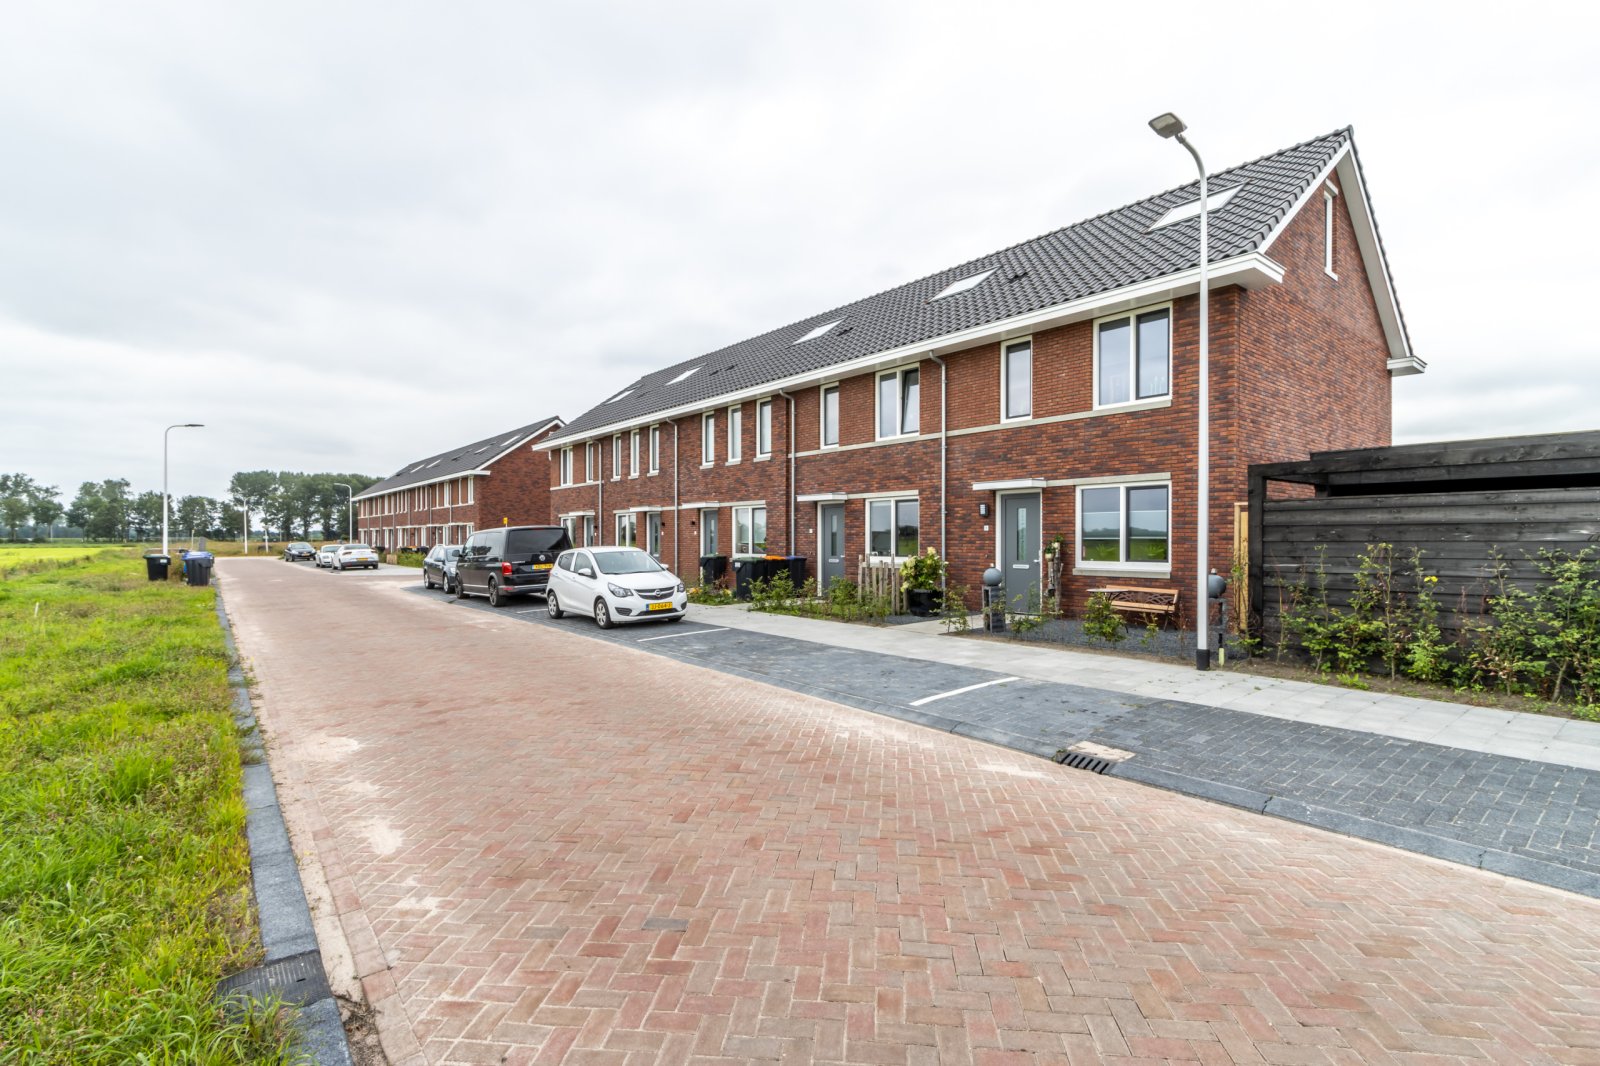
Plan Weideblick is the latest extension of Nieuwveense Landen in Meppel. This new neighbourhood has been developed on the north-western outskirts of Meppel. This former pastureland, with its flora and fauna, forms the basis for the neighbourhood’s design. As a result, there is plenty of space, greenery and water.
Less than a quarter of an hour’s cycle ride away, you’ll find Meppel’s historic station building. This beautiful station dates back to 1865 and is still in its original condition. Trains depart from Meppel station to destinations including Zwolle, Groningen and Leeuwarden.
Travelling by car? From the nearby Nieuwe Nijeveenseweg, you can easily join the N375 and the A32 or A28 towards Zwolle, Groningen and Heerenveen. Would you rather cycle? In less than 10 minutes’ cycling from home, you’ll find yourself in the charming centre of Meppel.
Meppel is a charming town with a village feel. You’ll find everything within cycling distance, from a water and climbing park to a theatre. In Meppel’s charming town centre, you’ll find a wide range of shops, cafés and boutiques.

The homes on Baggelaar and Bolsterturf are fitted with a sustainable climate control system (BENG). The system consists of an air-to-water heat pump. This system powers the underfloor heating in your home. It also heats the water in the storage tank. This hot water is used, amongst other things, for showering. This system also makes it possible to cool the home by a few degrees in summer. This means that the homes are not connected to the gas mains. The homes are also fitted with a heat recovery ventilation (HRV) system. In addition, all homes are fitted with solar panels, from which you, as a resident, benefit directly.
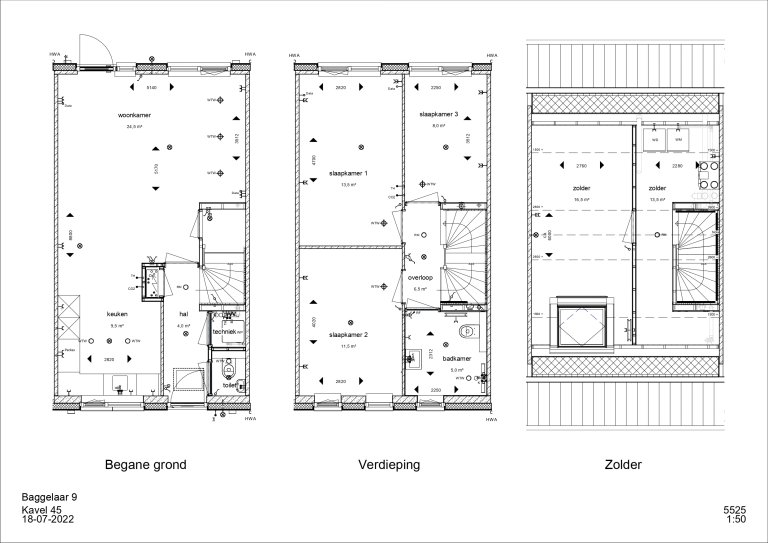
A fully fitted kitchen has been installed on the ground floor. This comprises a white kitchen with a composite worktop and all kitchen appliances: a fridge-freezer, dishwasher, induction hob, extractor hood and combination microwave. On the first floor are three bedrooms and the bathroom, which has a modern finish with anthracite floor tiles and white wall tiles. On the top floor is the loft space, which includes a separate room that can serve as an extra bedroom.
Each property has its own garden, including an outdoor storage shed.
The photographs are for illustrative purposes only; no rights may be derived from them!
Use of this site is subject to the conditions and restrictions set out in the disclaimer.
Features
| Rental price | € 1.246,- p/mo |
|---|---|
| Service costs | € 0,- p/mo |
| Security Deposit |
Fixed income: € 1.246,- / Entrepreneur: € 2.492,-
(Please note: this is an indication, different requirements may apply.) |
| Square meters | 113 m2 |
| Bedrooms | 3 |
| Energy label | A+++ |
| WWS Points | 248 |
| Status | For rent |
| Available as per | 1 oktober 2026 |
Map